
CLOSED MARKET DATA
2.5 baths
1,690 sq.ft.
About Unit 9F
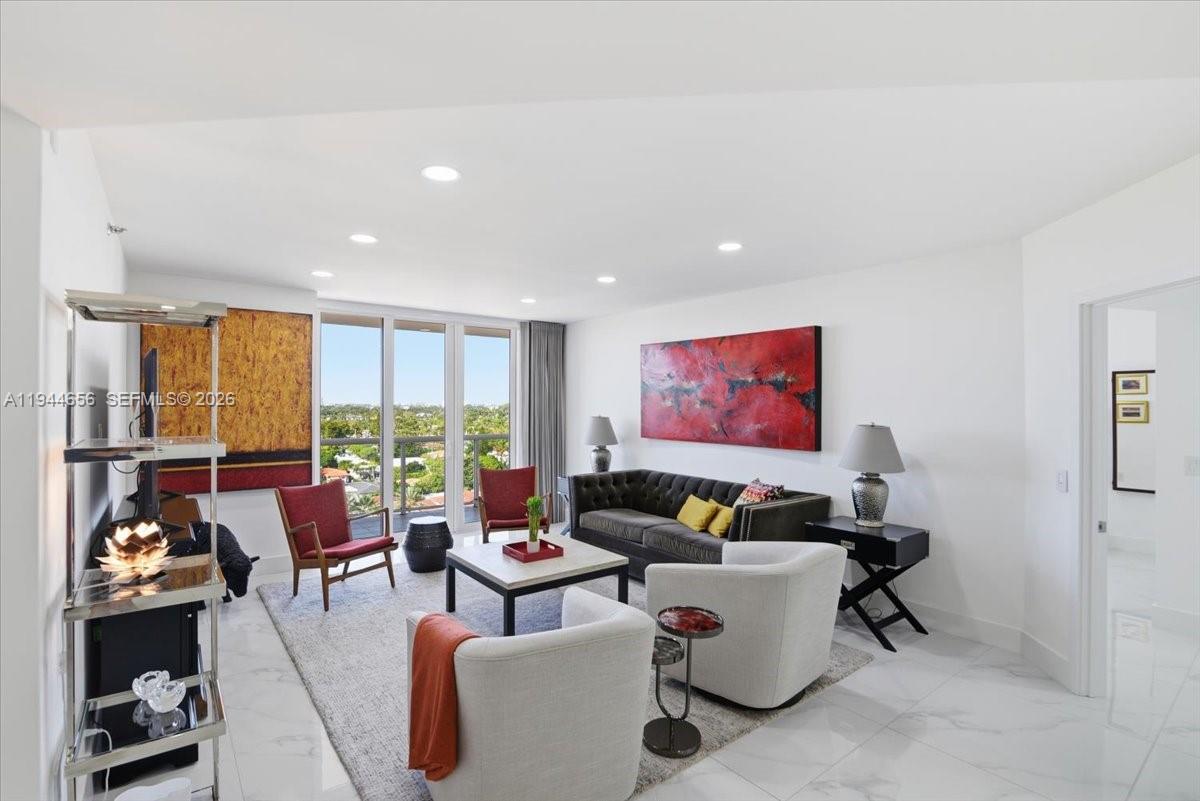
Tastefully renovated, this 3-bedroom, 2.5-bath residence offers 1,690 SF of well-designed living space with abundant natural light and a split floor plan for added privacy located in a boutique oceanfront building.
Porcelain tile flooring runs throughout the open layout, creating a bright, open feel.
The spacious, thoughtfully designed kitchen features generous counter space, a breakfast area, a counter-height seating area, and a separate built-in beverage nook with wine storage, opening to a separate dining room and living area—ideal for everyday living and entertaining.
The primary suite includes a private en-suite bath and walk-in closet.
On the opposite side, the second bedroom offers its own walk-in closet and full bathroom, while the third bedroom is a true, generously sized bedroom, featuring an entire wall of built-in storage and an integrated desk/laptop station for added functionality.
Floor-to-ceiling impact windows and sliders open onto a large balcony with open, unobstructed and protected Intracoastal views, offering beautiful sunset exposure.
Electric blinds and refined finishes throughout complete this move-in-ready home.
Amenities include valet parking, direct beach access (beach service coming soon), pool & spa, BBQ area, putting green, and a community room for events.
The fitness center has been recently renovated and features all new equipment.
All assessments have been paid in full.
An exceptional opportunity in a prime beachfront location.
Property Details
🛋️ Interior
- Furnished Unfurnished
- Features Lobby, Built-in Features, Closet Cabinetry, Cooking Island, Other, Split Bedroom, Walk-In Closet(s), Den/Library/Office, Separate Guest/In-Law Quarters, Utility Room/Laundry
- Flooring Ceramic Floor
- Appliances Dishwasher, Disposal, Dryer, Microwave, Other Equipment/Appliances, Electric Range, Refrigerator, Self Cleaning Oven, Wall Oven, Washer
- Cooling Central Air
- Heating Central
- Window Features Complete Impact Glass, Blinds, High Impact Windows, Impact Glass
- Laundry Utility Room/Laundry
🚗 Parking & Security
- Garage Spaces 1
- Covered Spaces 1
- Details Additional Spaces Available, Assigned, Covered, Guest, Valet, Limited # Of Vehicle, No Motorcycle, No Rv/Boats
- Security Doorman, Elevator Secure, Secured Garage/Parking, Lobby Secured
🌊 Views & Outdoor
- View Intracoastal View
- Waterfront Intracoastal Front, Ocean Front
- Balcony / Patio Open Balcony
- Exterior Features East Of Us1, Open Balcony, Other
🏢 Building Details
- Property Type Condominium
- Year Built 1995
- Stories 12
- Floor 9
- Architectural Style High Rise
- Structure Type Condo 5+ Stories, Condo
- Construction Concrete Block Construction
✨ Community
- Amenities Barbecue, Bike Storage, Child Play Area, Community Room, Elevator(s), Exercise Room, Exterior Lighting, Heated Pool, Other, Pool, Putting Green, Sauna, Spa/Hot Tub, Trash Chute
- Pool Yes
💼 HOA & Financial
- Price / Sq.Ft. $759.47
- Annual Taxes $12,993 (2025)
- HOA/Maintenance $1,837 / Monthly
- HOA Includes All Amenities, Building Exterior, Common Area, Elevator, Golf, Hot Water, Landscaping/Lawn Maintenance, Legal/Accounting, Manager, Other Maintenance Includes, Parking, Pest Control Interior, Pool Service, Recreation Facilities, Reserve Fund, Trash Removal, Water
- Financing Terms All Cash, Conventional
- Approval Information 1-2 Weeks Approval
- Parcel Number 14-22-35-030-0630
Map View
Buyer Agent: COSMORE Florida Corp.
MLS ID: A11944656
Published Jan 13, 2026
Updated May 07, 2026
Closed May 05, 2026